

Photoshop, AutoCAD &
Interior Design Courses
Learn Interior Design principles
with experienced designers
Interior Design Course

New Skill
Bigger Value
Licensed IKEA Interior Designer
Having a skill that saves your company from outsourcing gives you real value and saves them money.
TeachBahrain, in partnership with CreateBahrain, offers a hands-on Interior Design program focused on design principles, AutoCAD, and Photoshop.
Start this course to master industry software, learn core design principles, and build a portfolio that stands out. All lessons are taught by a licensed IKEA Interior Designer.

Design Program
Offerings
This program covers three core areas:
Adobe Photoshop — Image editing, mood boards, and visual presentations
AutoCAD — Technical drawings, floor plans, and 2D layouts
Interior Design — 3ds Max, design principles, space planning, and color theory
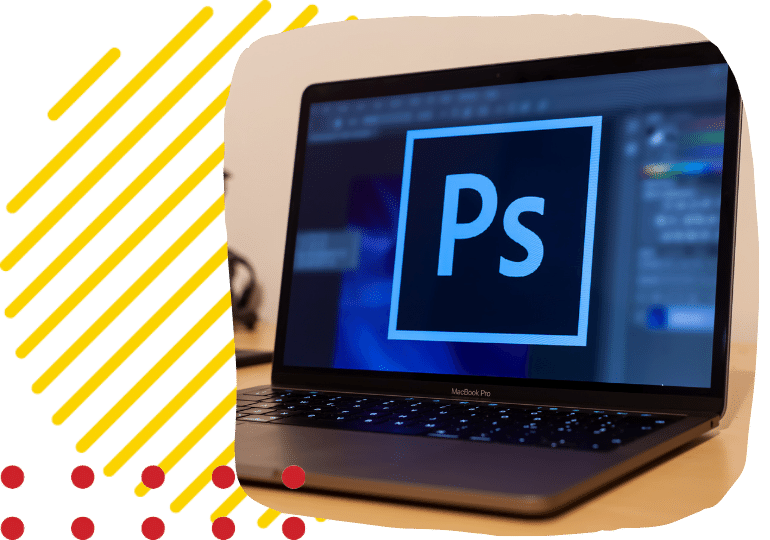
Adobe
Photoshop
Why learn Photoshop?
Save money — Design your own business cards, posters, and website graphics instead of outsourcing every project.
Earn more — Photoshop is a hireable skill. Freelance for others or add it to your resume.
Create freely — No limits on what you can make. The more you practice, the more possibilities open up.

Autodesk
AutoCAD
Why learn AutoCAD?
Industry standard — AutoCAD is used by architects, interior designers, engineers, and project managers worldwide. Learning it opens doors across multiple industries.
Precision and speed — Create accurate floor plans, technical drawings, and 2D layouts faster than drafting by hand, with easy revisions at any stage.
3D visualization — Model interiors in 3D with realistic materials and textures so clients can see the finished space before any work begins.

Autodesk
3ds Max
Why learn 3ds Max?
Realistic visualization — Create lifelike 3D renders of interior spaces so clients can see exactly what the finished room will look like.
Intuitive workflow — 3ds Max is designed to feel natural, making it one of the fastest tools for turning a concept into a polished presentation.
Material and lighting control — Apply realistic textures, surfaces, and lighting to your designs to bring them to life before any construction starts.

Interior
Design
What you'll learn:
Design principles — Unity, balance, rhythm, emphasis, contrast, scale, proportion, and detail — the foundations every professional designer applies.
Space planning — How to arrange rooms for function, flow, and visual impact.
Color theory — Choosing palettes that set the right mood for any space.
Client presentation — Turning your ideas into polished visual proposals.